
Views
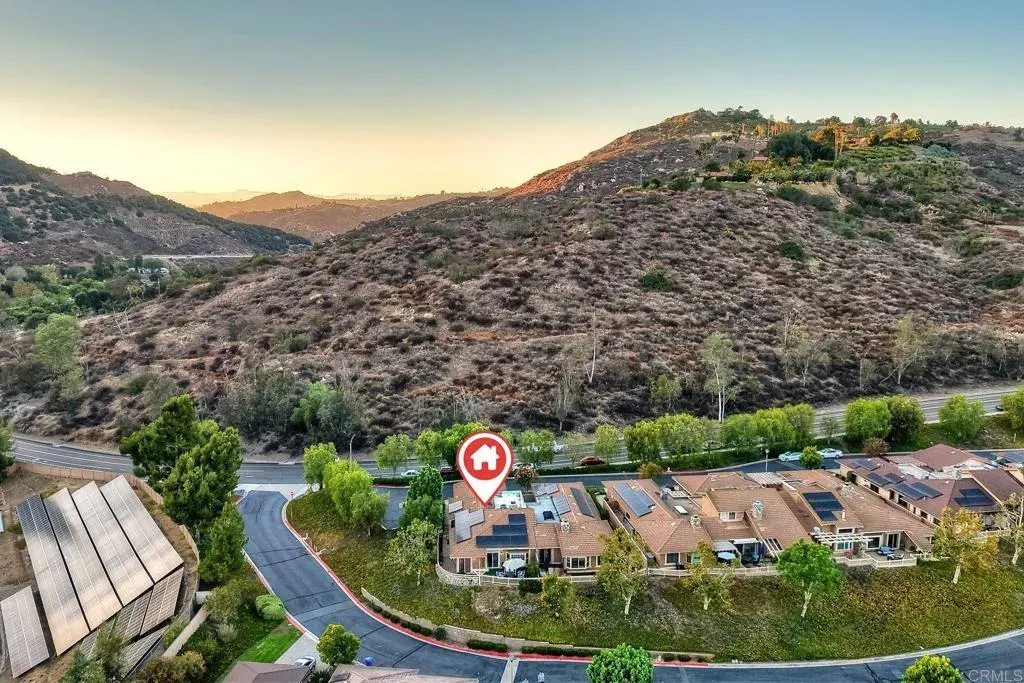
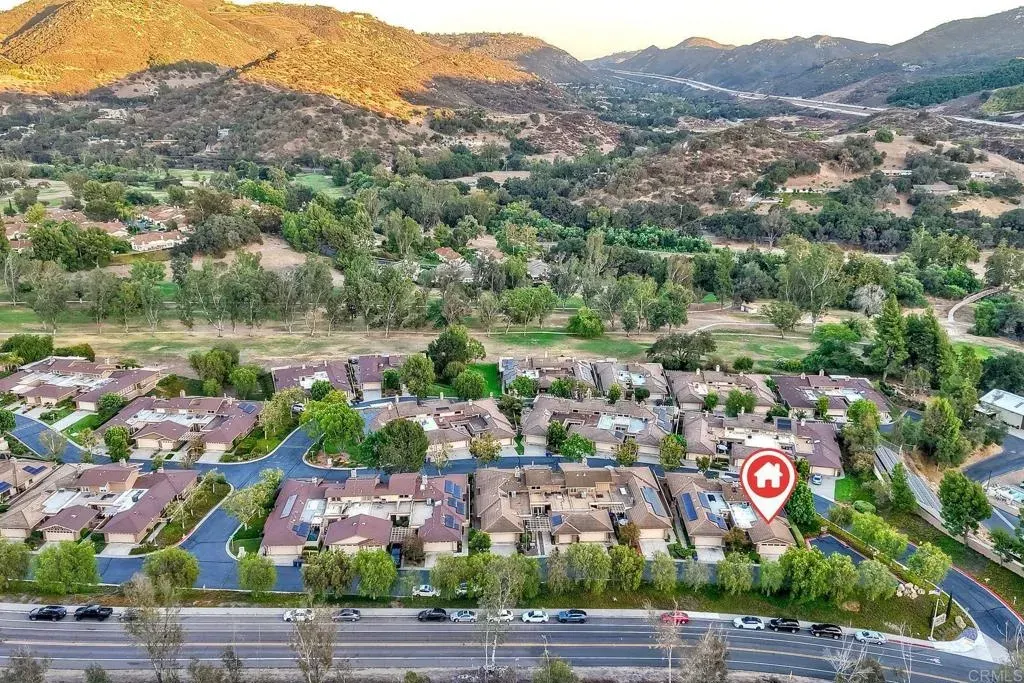
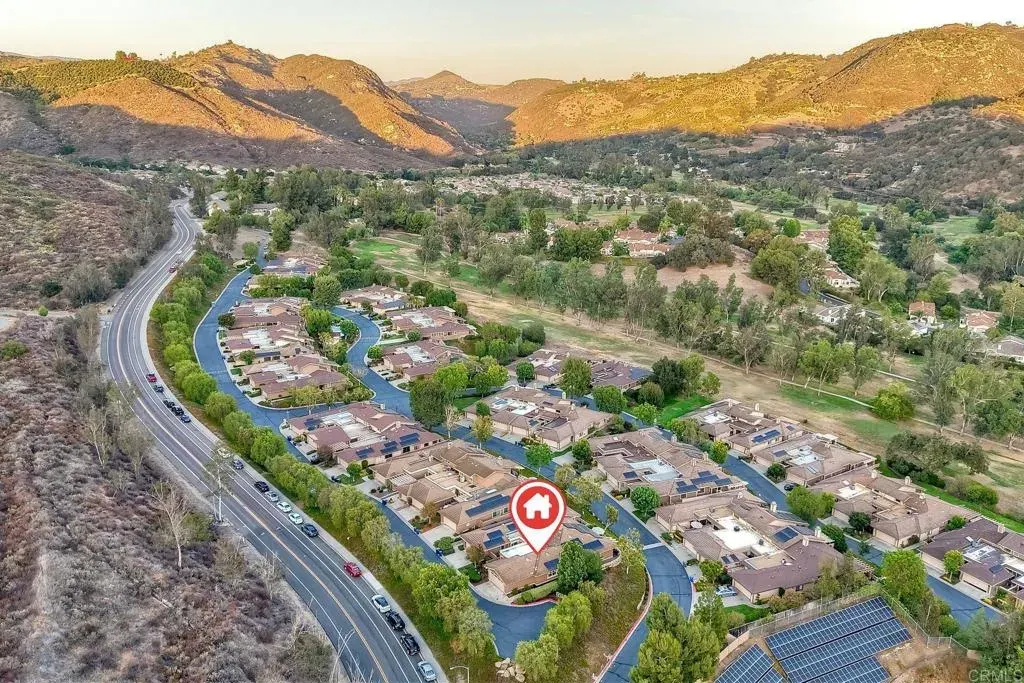
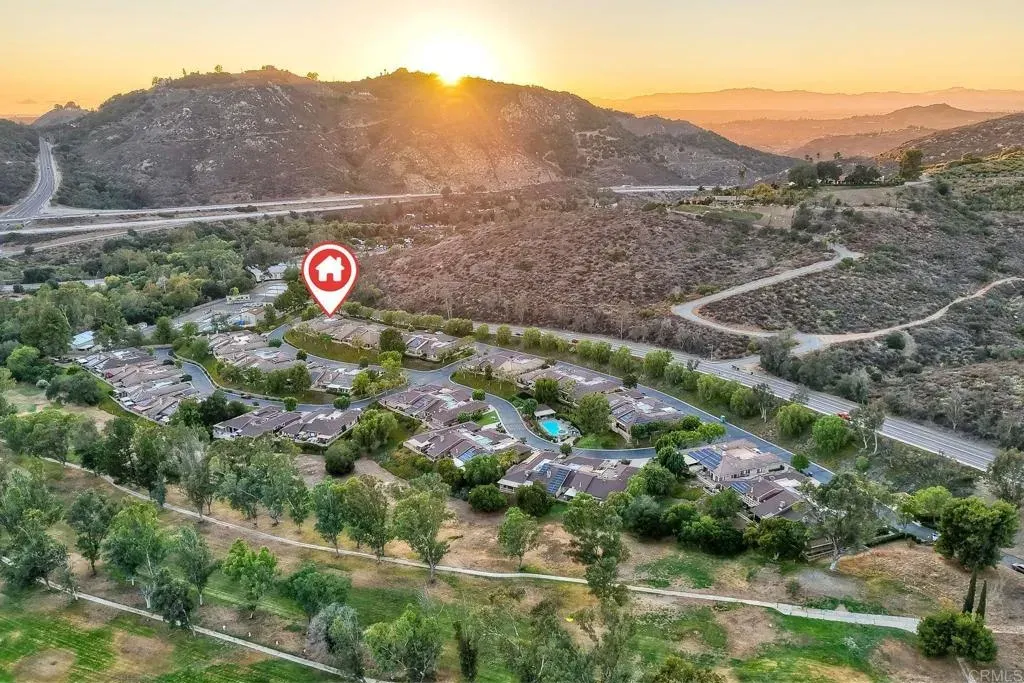
Address
8507 Circle R Course Lane, Escondido, CA
Price
$ 775,000
Property Attributes
- MLS#NDP2606996
- TypeSingle Family
- Listing Status ACTIVE
- CountySAN DIEGO
- CityEscondido
- NeighborhoodCircle R Ranch
- Zip92026
- StyleAll Attached
- Year Built1983
- Price$ 775,000
- Bedrooms3
- Full Bathrooms2
- Half Bathrooms1
- Sqr Footage1770
- Lot Size0.089486 Acres
Data Source:
San Diego Regional MLS (SDMLS)
Property Description
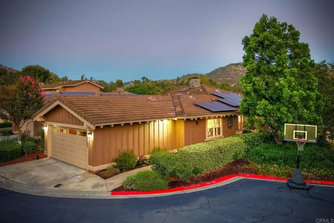
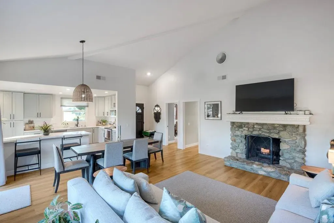
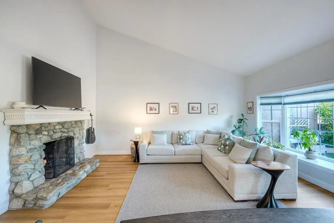
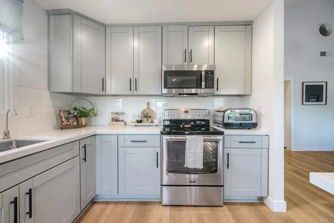
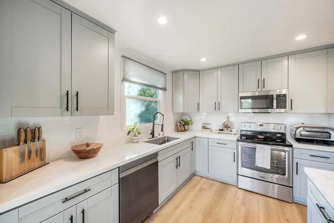
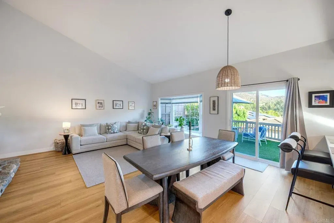
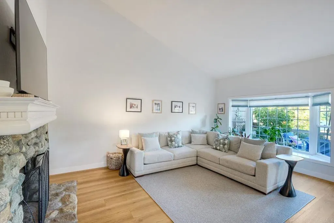
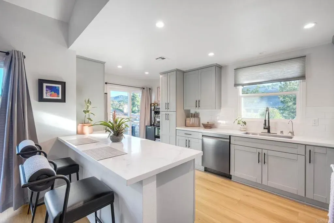
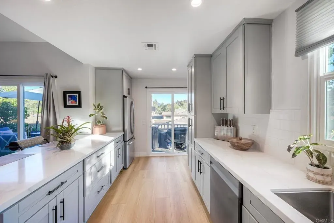
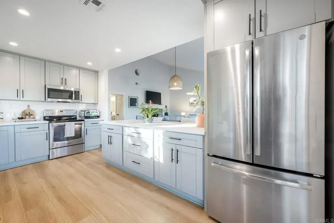
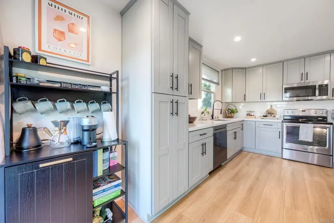
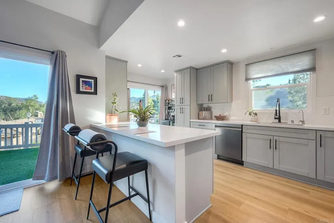
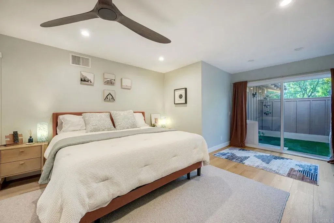
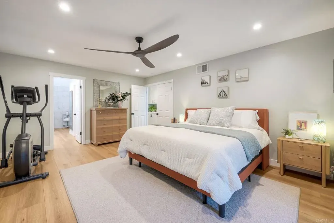
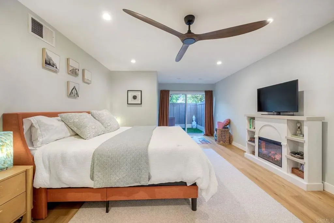
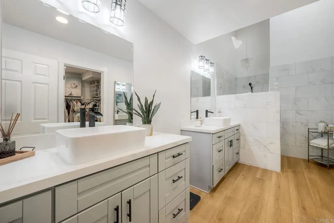
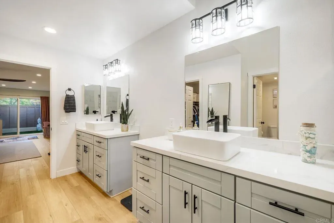
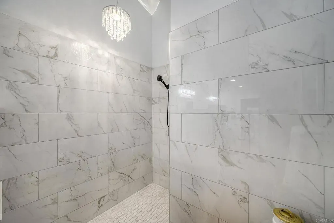
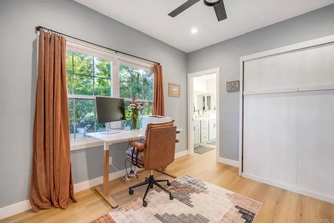
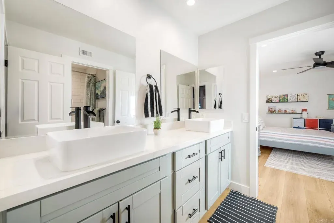
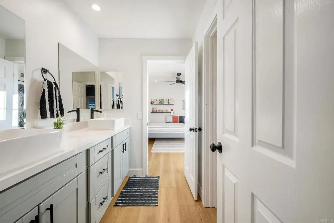
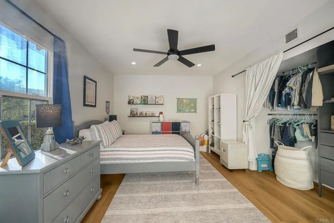
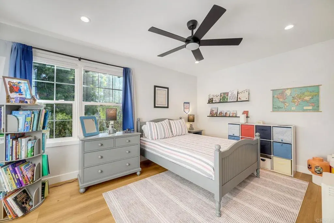
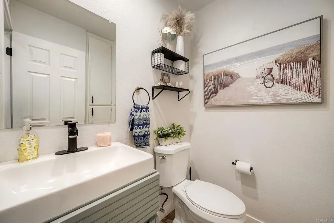
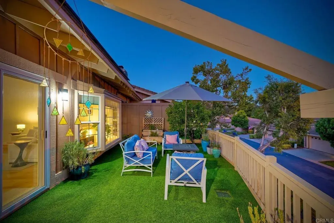
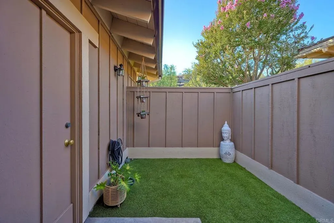
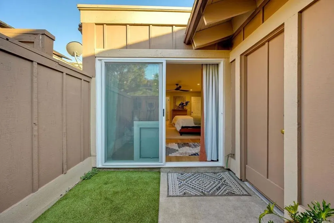
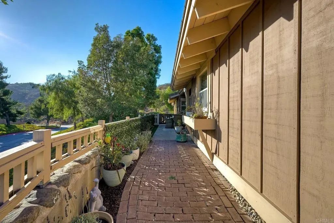
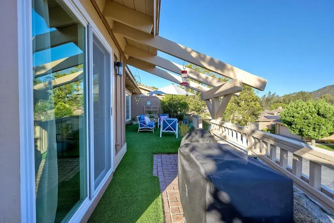
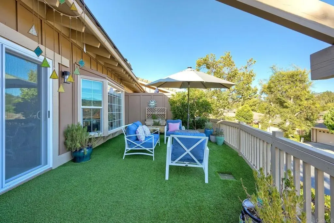
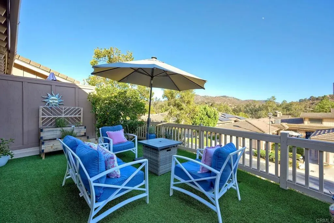
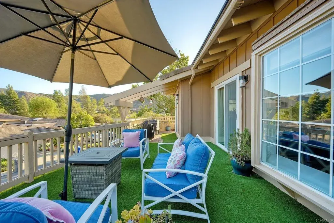
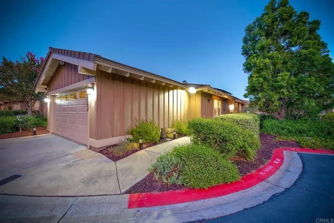
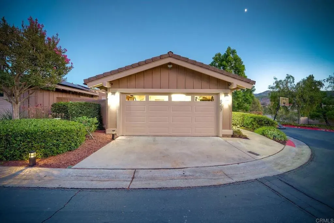
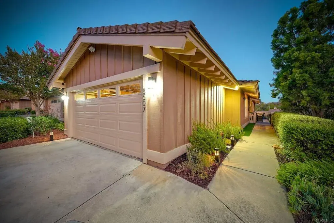
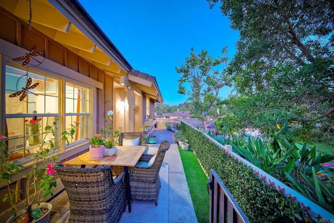
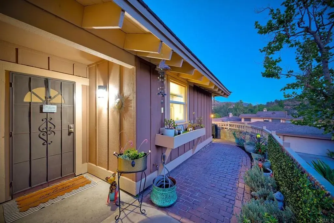
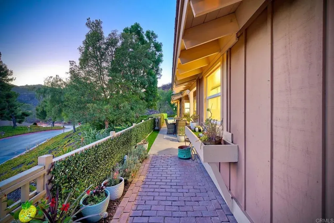
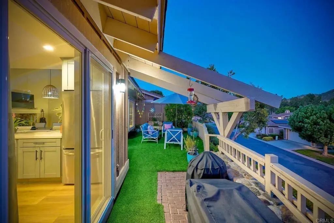
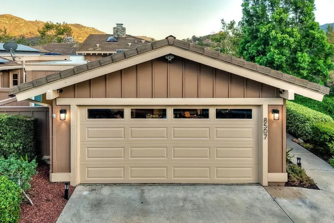
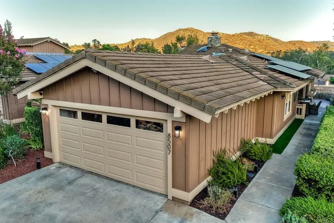
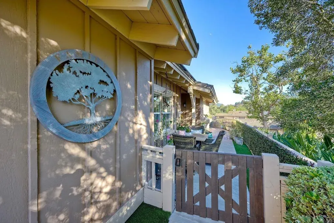
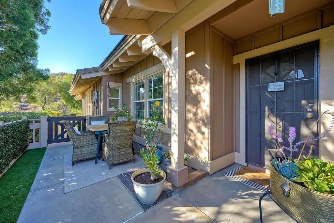
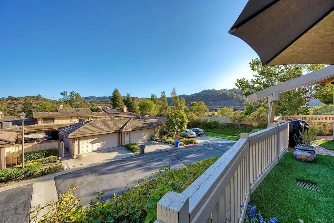
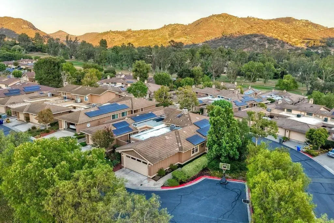
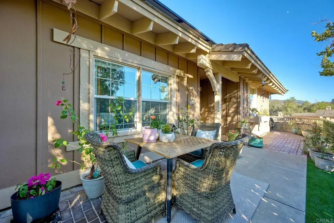
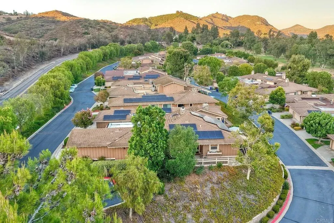
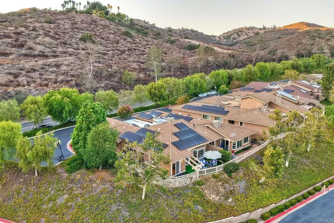
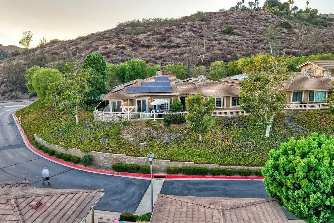
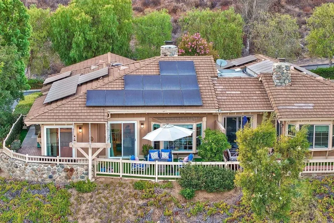
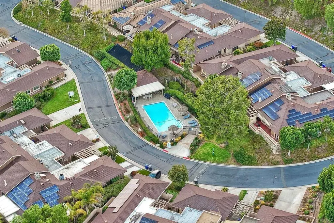
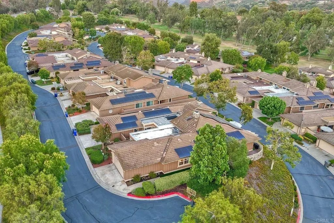
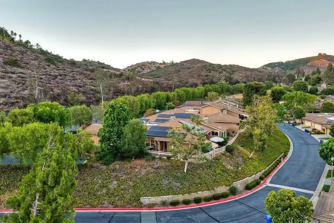
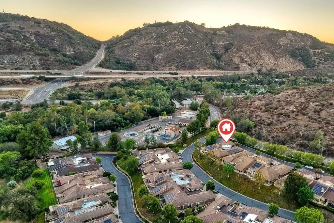
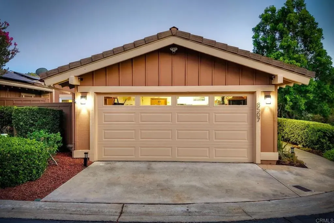
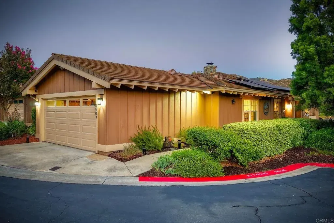
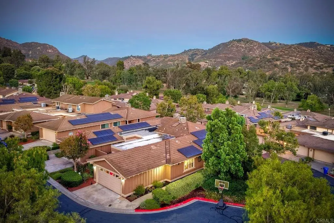
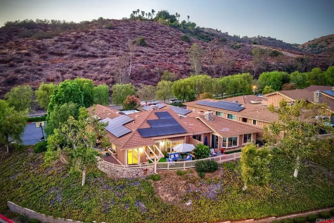
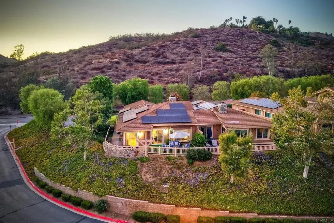
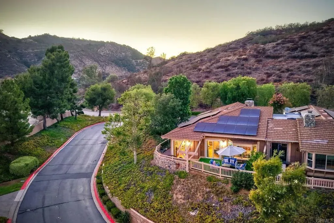
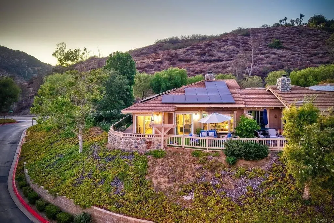
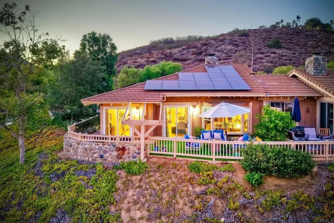
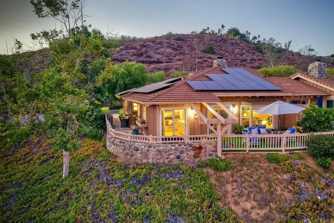
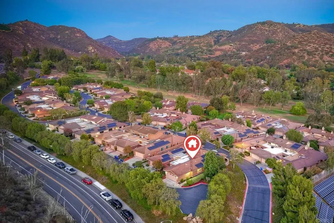
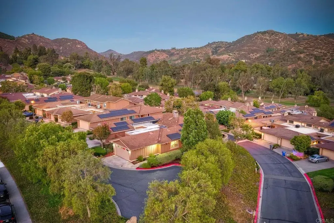
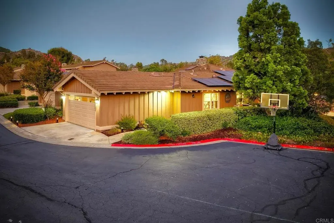
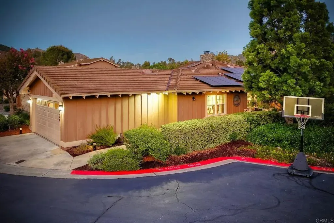
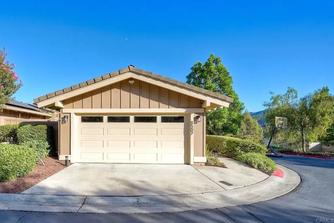
Located on a premium corner lot at the end of a peaceful cul-de-sac in the highly sought-after Circle R Ranch community, this beautifully upgraded single-story home offers breathtaking mountain views, abundant natural light, and effortless indoor-outdoor living. This beautifully upgraded 3-bedroom, 2.5-bath home offers 1,770 square feet of thoughtfully designed living space with an open, light-filled floor plan. The spacious living and dining areas are filled with natural light, creating a warm and inviting atmosphere that's perfect for both everyday living and entertaining. The fully remodeled kitchen features timeless shaker cabinetry, quartz countertops, updated hardware, and abundant storage, all complemented by luxury vinyl plank flooring, fresh neutral paint, and new molding throughout the home. The private primary suite is a true retreat, complete with a large walk-in closet and a beautifully renovated ensuite spa-like bathroom, featuring dual vanities and an oversized walk-in shower with skylight. Two additional bedrooms provide flexibility for guests, family, or a home office. This home has been extensively upgraded for both comfort and efficiency, including solar, new skylights, new dual-pane windows and sliding glass doors, a new water heater, ceiling fans, a whole-house fan, upgraded insulation, central air conditioning, and an EV charger in the attached garage. Step outside to enjoy the low-maintenance backyard featuring a new fence and artificial turfperfect for relaxing while taking in the peaceful hillside surroundings and mountain views. Circle R Ranch offe
| Price History | |
|---|---|
| 7/24/2026 | Listed $775,000 |
General Features
| Sewer | Public Sewer, Sewer Paid |
|---|---|
| Heating | Fireplace, Forced Air Unit |
| Cooling | Central Forced Air, Whole House Fan |
| Utilities | Cable Available, Electricity Connected |
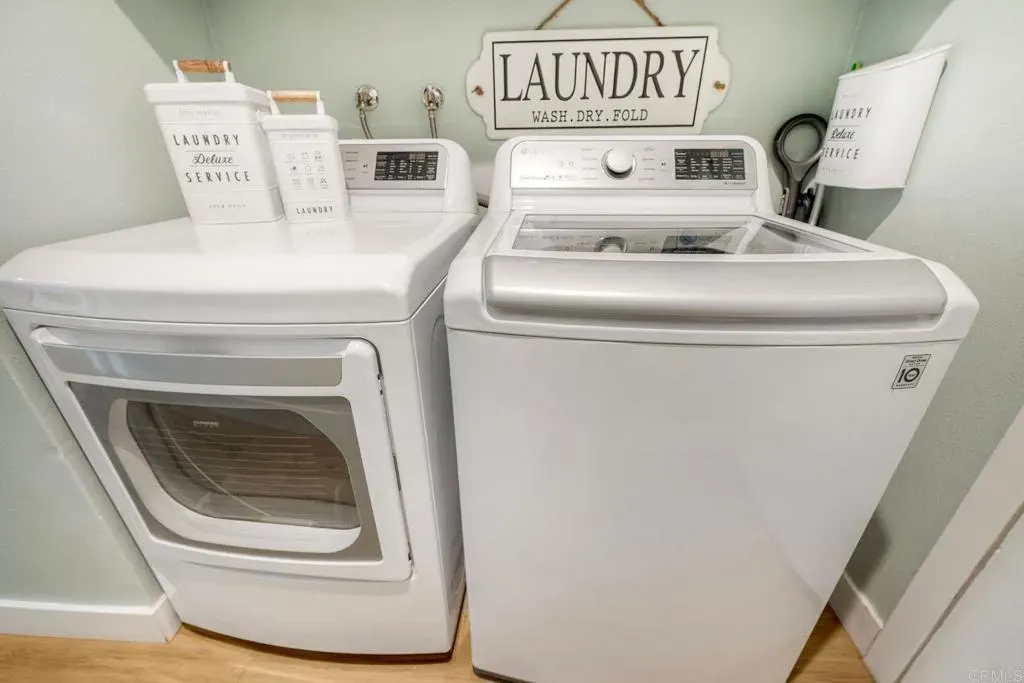
| Appliances | Dishwasher, Disposal, Dryer, Microwave, Refrigerator, Washer, Electric Oven, Electric Range, Freezer |
| Zoning | R1 |
| HOA Fee | 475.0 |
| Garage Spaces | 2.0 |
| Association Fee Includes | Exterior Bldg Maintenance, Limited Insurance, Sewer, Water |
| Patio/Porch Features | Other/Remarks, Patio |
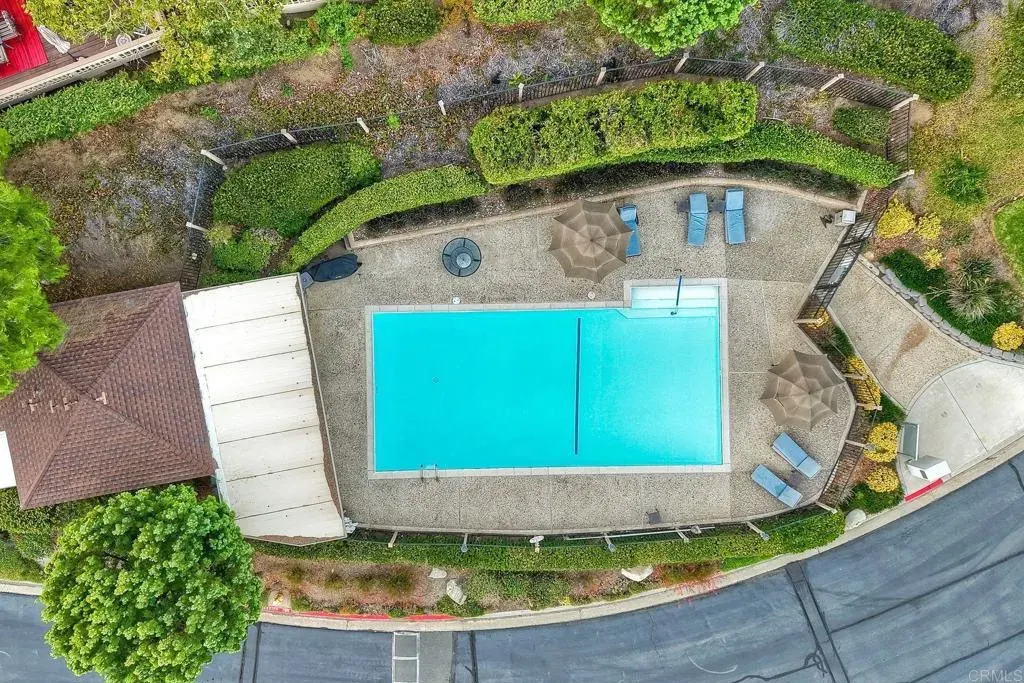
| Pool Features | Below Ground, Community/Common, Heated Passively |
| Security Features | Security Lights, Carbon Monoxide Detectors |
| Year Built | 1983 |
| View | Mountains/Hills, Panoramic, Neighborhood |
| Stories Count | 1 |
| Levels | 1 Story |
| Property Subtype | All Other Attached |
| Accessibility | No Interior Steps |
| Assoc Fee Paid Per | Monthly |
| County | San Diego |
| New Construction | No |
| Property Type | Residential |
| Association Amenities | Pool |
| HOA | No |
| Attached Garage | No |
| Full Baths | 2 |
| Status | ACTIVE |
| Directions | 15 freeway exit Gopher Canyon so south, left on N Old Hwy, right on Circle R Dr, right into community at Circle R Valley, left Circle R Creek, left Circle R Course, last home on right |
| City | Escondido |
| Disclosures | Homeowners Association |
| Senior Community Y/N | No |
| High School District | Valley Center-Pauma Unified Dist |
| Lot Size Units | Acres |
| Lot Size Square Feet | 3898.0 |
| Property Attached Y/N | No |
| Property Condition | Updated/Remodeled |
| Virtual Tour | https://vimeo.com/1212430145/7f39fd778f |
| Building Area Units | Sqft |
| Living Area Units | Sqft |
| Standard Status | Active |
| Middle/Junior School District | Valley Center-Pauma Unified Dist |
| Elementary School District | Valley Center-Pauma Unified Dist |
| Freehold | IDX |
Interior Features
| Interior Amenities | Attic Fan, Recessed Lighting |
|---|---|
| Flooring | Linoleum/Vinyl, Tile |
| Fireplace Features | FP in Living Room, Gas |
| Total Stories | 1 |
| Common Walls | No Unit Above, No Unit Below, End Unit, 1 common wall |
| Air Conditioning Y/N | No |
| Heating Y/N | No |
| Fireplace Y/N | No |
| Half Baths | 1 |
| Total Bedrooms | 3 |
| Entry Level | 1 |
| Total Baths | 3 |
Exterior Features
| Fencing | Excellent Condition, Stucco Wall, Vinyl |
|---|---|
| Parking Features | Direct Garage Access, Garage, Garage Door Opener |
| Total Parking | 2.0 |
| Lot Size Area | 0.0895 |
| Building Area Total | 1770.0 |
| Waterfront Y/N | No |
Amenities
- Foreclosure
- Views
- Short Sale
- New Construction
- Adult 55+
- Lease To Own
- No HOA Fees
- Furnished
- Primary On Main
- Air Conditioning
- Seller Finance
- Green
- Fixer Upper
- Horse
- Golf
- Fireplace
- Deck
- Garage
- Basement
- Pool
Property vs Single Family Average in 92026
Price
Year Built
Visits
 Based on information from California Regional Multiple Listing Service, Inc. as of September 18, 2026 11:45 PM UTC This information is for your personal, non-commercial use and may not be used for any purpose other than to identify prospective properties you may be interested in purchasing. Display of MLS data is usually deemed reliable but is NOT guaranteed accurate by the MLS. Buyers are responsible for verifying the accuracy of all information and should investigate the data themselves or retain appropriate professionals. Information from sources other than the Listing Agent may have been included in the MLS data. Unless otherwise specified in writing, Broker/Agent has not and will not verify any information obtained from other sources. The Broker/Agent providing the information contained herein may or may not have been the Listing and/or Selling Agent.
 This information is deemed reliable but not guaranteed. You should rely on this information only to decide whether or not to further investigate a particular property. BEFORE MAKING ANY OTHER DECISION, YOU SHOULD PERSONALLY INVESTIGATE THE FACTS (e.g.square footage and lot size) with the assistance of an appropriate professional. You may use this information only to identify properties you may be interested in investigating further. All uses except for personal, non-commercial use in accordance with
