
Views
Address
4885 Tinasa Way, San Diego, CA
Price
$ 949,900
Property Attributes
- MLS#260018720
- TypeTownhouse
- Listing Status ACTIVE
- CountySAN DIEGO
- CitySan Diego
- AreaTIERRASANTA
- NeighborhoodTierrasanta
- Zip92124
- StyleContemporary,Mediterranean/ Spanish
- Year Built1981
- Price$ 949,900
- Bedrooms2
- Full Bathrooms2
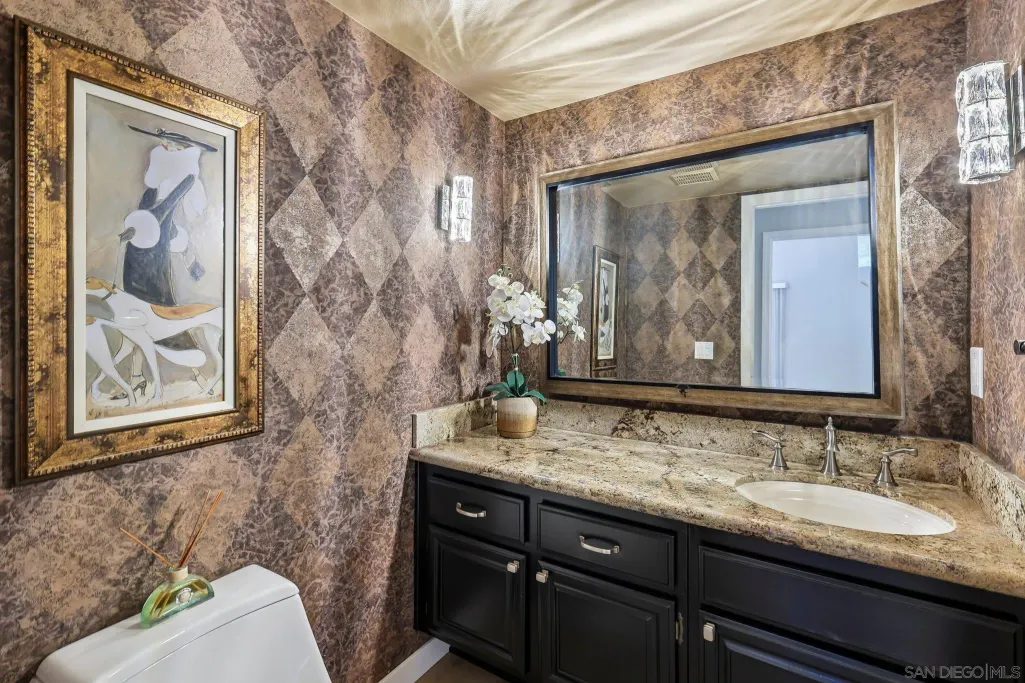
- Half Bathrooms1
- Sqr Footage1874
- Lot Size0.053099 Acres
Data Source:
San Diego Regional MLS (SDMLS)
Property Description
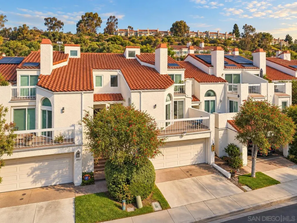
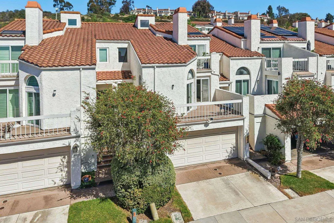
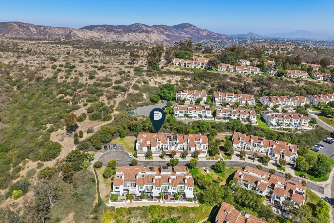
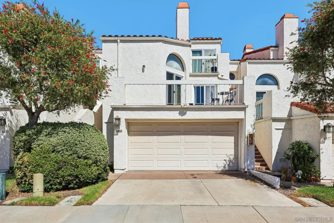
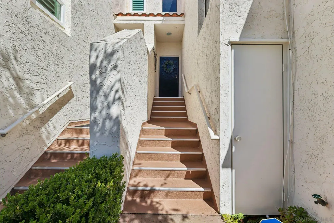
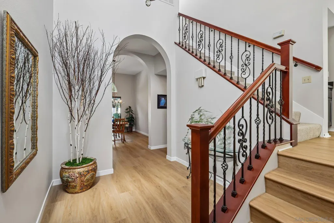
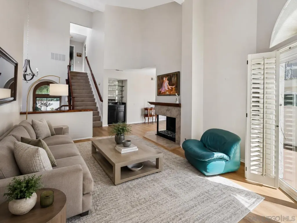
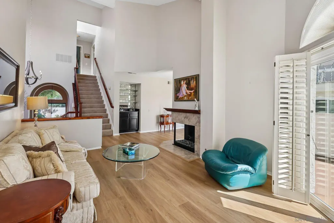
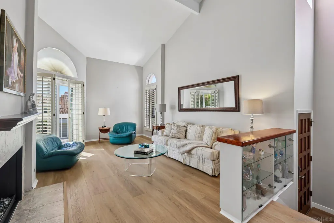
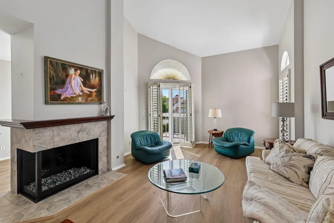
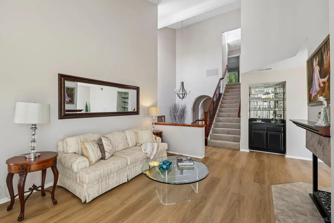
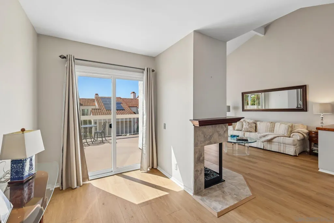
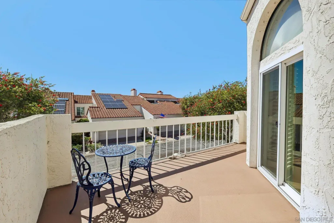
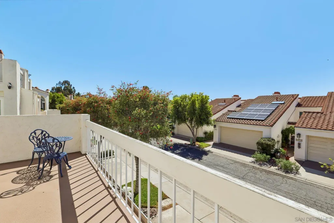
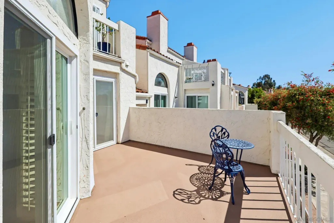
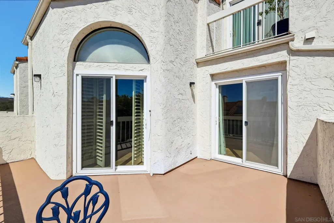
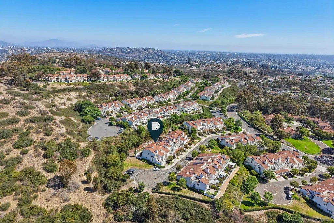
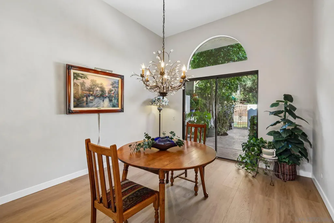
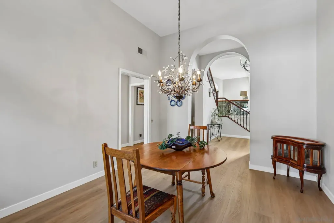
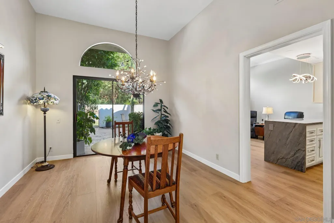
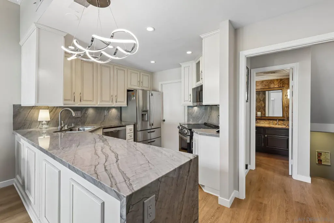
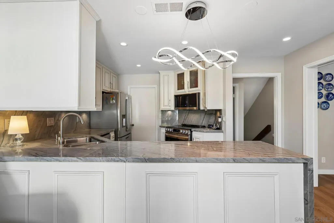
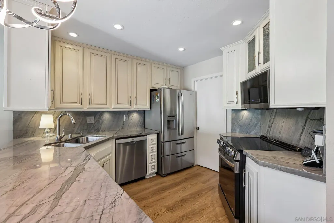
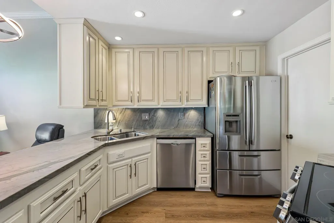
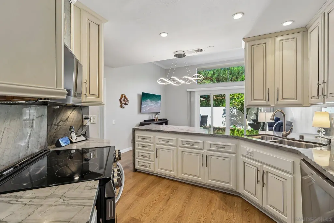
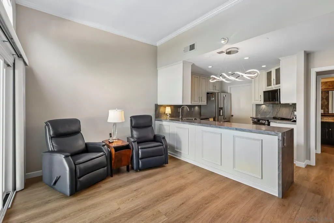
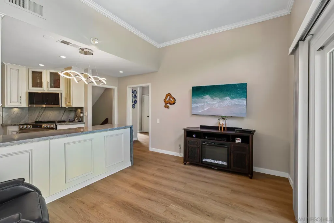
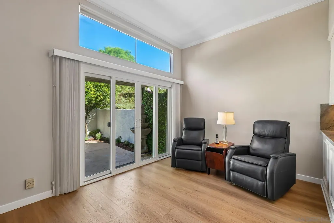
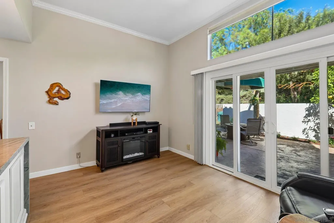
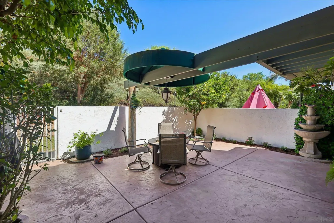
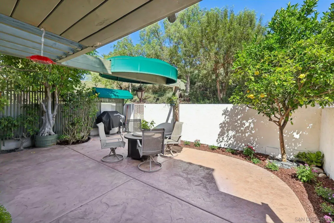
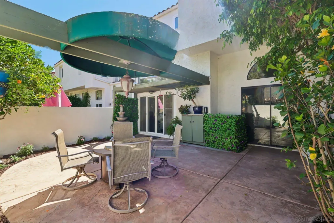
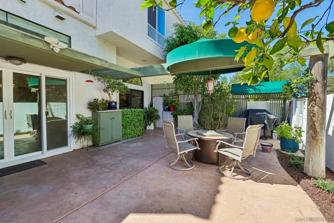
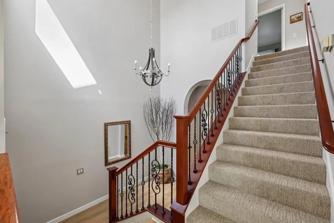
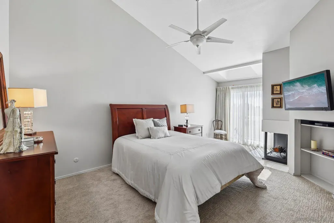
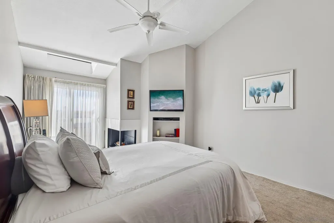
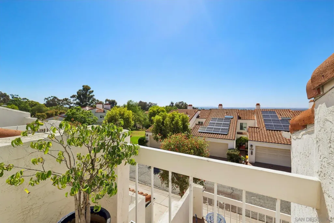
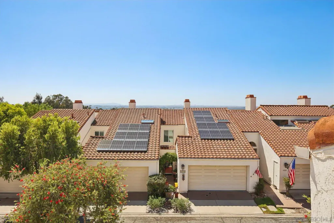
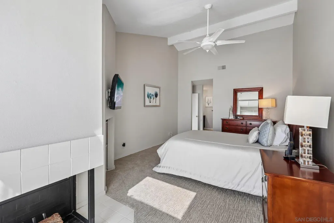
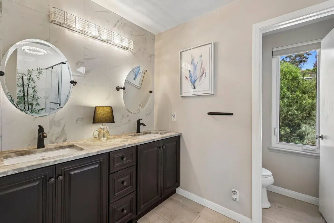
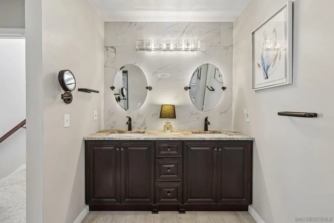
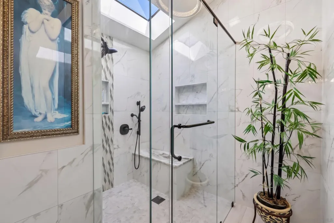
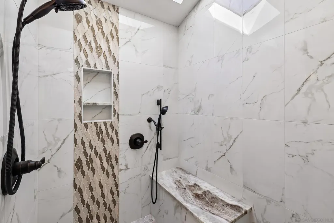
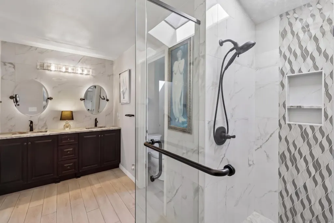
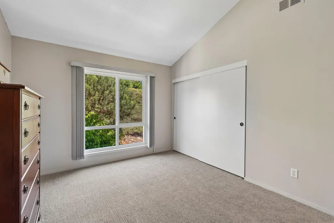
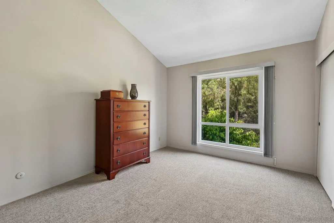
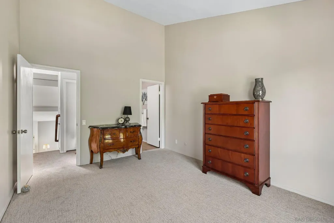
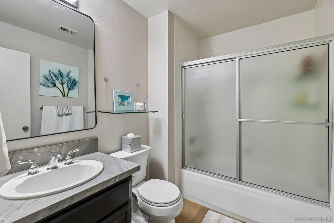
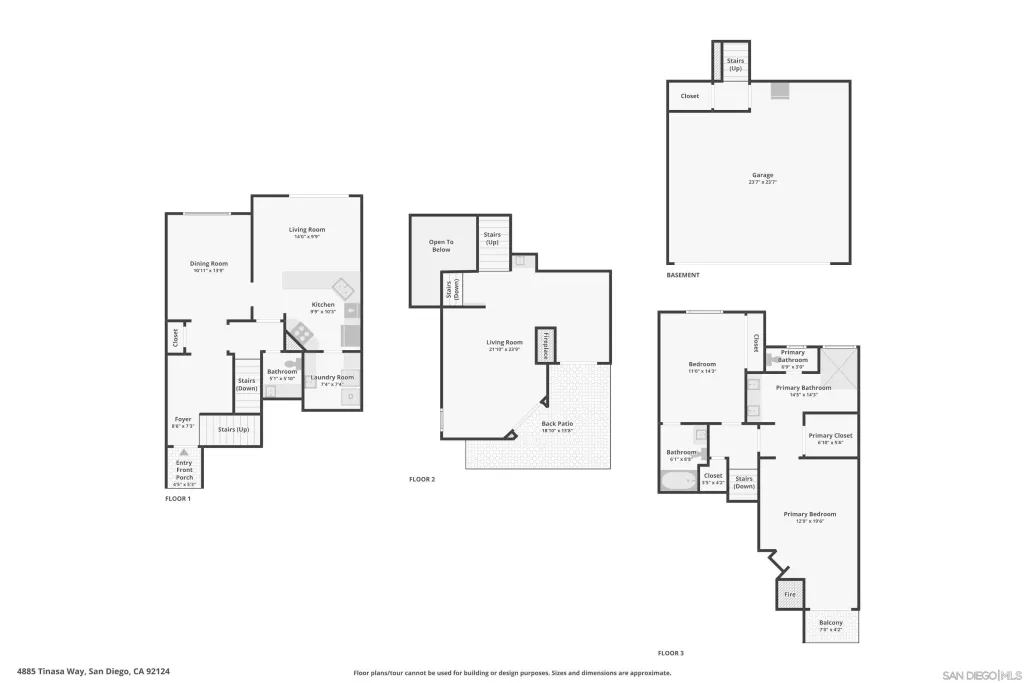
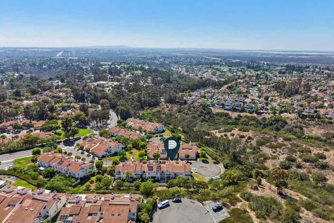
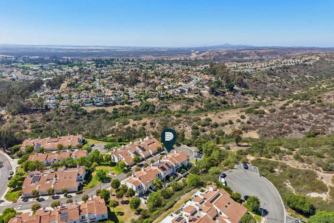
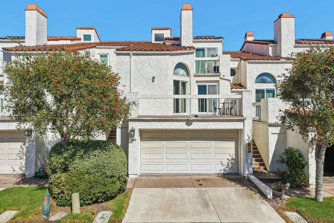
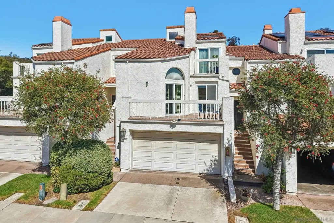
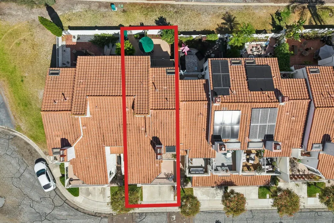
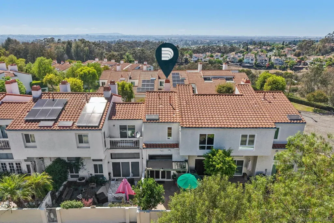
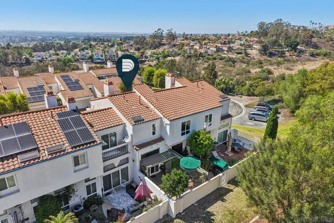
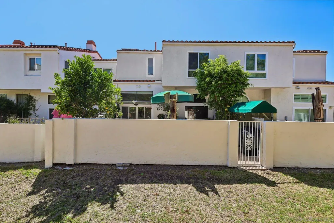
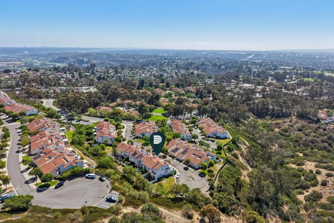
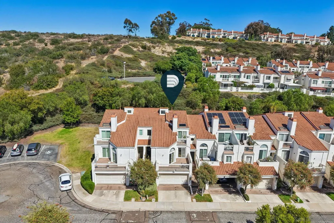
Cathedral ceilings, streaming natural light, and greenbelt views instantly set the tone for this 1,874-square-foot Villa Dominique sanctuary. Fresh designer paint, sleek luxury vinyl plank flooring, and plush new carpet create a crisp, move-in ready atmosphere across every level. The main floor is built for seamless living, featuring an open-concept layout, a wet bar, a renovated kitchen with stone countertops and custom cabinetry, and seamless access to both a private upper balcony and an expansive, fully enclosed backyard courtyard patio. Upstairs, the primary suite delivers serious boutique-hotel energy with vaulted ceilings and a spa-inspired bath complete with a custom walk-in tile shower. With an attached two-car garage, secondary suite, and in-unit laundry room, every practical detail is handled. Outside, the community grounds offer a true California vibe with winding walking paths. Situated in San Diego's famous "Island in the Hills," you get that peaceful neighborhood vibe just minutes from 7,000 acres of Mission Trails hiking, top schools, local spots, and effortless freeway access.
| Price History | |
|---|---|
| 7/31/2026 | Listed $974,900 |
| 8/14/2026 | 3$949,900 |
General Features
| Sewer | Public Sewer, Sewer Connected |
|---|---|
| Heating | Fireplace, Forced Air Unit |
| Cooling | Central Forced Air, Electric |
| Utilities | Electricity Connected, Natural Gas Connected, Sewer Connected, Underground Utilities, Water Connected |
| Roof | Common Roof, Tile/Clay |
| Appliances | Dishwasher, Disposal, Dryer, Garage Door Opener, Microwave, Range/Oven, Refrigerator, Washer, Range/Stove Hood, Water Line to Refr, Gas Range, Built-In, Gas Cooking |
| Zoning | R-1:SINGLE |
| HOA Fee | 325.0 |
| Garage Spaces | 2.0 |
| Association Fee Includes | Common Area Maintenance, Exterior (Landscaping), Exterior Bldg Maintenance, Limited Insurance, Roof Maintenance, Trash Pickup |
| Patio/Porch Features | Awning/Porch Covered, Balcony, Concrete, Covered, Deck, Enclosed, Patio, Patio Open, Terrace |
| Architectural Style | Contemporary, Mediterranean/Spanish |
| Pool Features | N/K |
| Security Features | Carbon Monoxide Detectors, Security System, Smoke Detector |
| Construction Materials | Stucco |
| Pets Allowed | Allowed w/Restrictions |
| Year Built | 1981 |
| View | Evening Lights, Greenbelt, Mountains/Hills, Parklike, Valley/Canyon, Neighborhood, Trees/Woods, City Lights |
| Stories Count | 3 |
| Levels | Split Level |
| Property Subtype | Townhome |
| Community Features | Biking/Hiking Trails, Pet Restrictions |
| Building Name | Villa Dominique |
| Assoc Fee Paid Per | Monthly |
| County | San Diego |
| New Construction | No |
| Property Type | Residential |
| Association Amenities | Pet Rules, Pets Permitted |
| HOA | No |
| Attached Garage | No |
| Subdivision Name | TIERRASANTA |
| Full Baths | 2 |
| Status | ACTIVE |
| City | San Diego |
| Disclosures | Homeowners Association, Incorporated, Trust/Conservatorship, Pet Restrictions, CC And R's |
| Senior Community Y/N | No |
| High School District | San Diego Unified School Distric |
| Number Of Units Total | 2 |
| MLS Area | Metro |
| Lot Size Units | Acres |
| Lot Size Square Feet | 2313.0 |
| Property Attached Y/N | No |
| Property Condition | Turnkey, Updated/Remodeled |
| Virtual Tour | https://media.zillowmediaexperts.com/sites/rbvmzwal/unbranded |
| Building Area Units | Sqft |
| Living Area Units | Sqft |
| Standard Status | Active |
| Middle/Junior School District | San Diego Unified School Distric |
| Elementary School District | San Diego Unified School Distric |
| Year Built Source | Assessor |
| Freehold | IDX |
Interior Features
| Interior Amenities | Balcony,Bathtub,Built-Ins,Ceiling Fan,High Ceilings (9 Feet+),Living Room Balcony,Open Floor Plan,Pantry,Recessed Lighting,Remodeled Kitchen,Shower,Shower in Tub,Stone Counters,Storage Space |
|---|---|
| Flooring | Carpet, Linoleum/Vinyl, Partially Carpeted, Tile, Wall-To-Wall Carpet |
| Total Fireplaces | 2 |
| Fireplace Features | FP in Living Room, FP in Primary BR, Gas, Gas Starter, Raised Hearth, Wood |
| Common Walls | 2+ common walls, Middle, No Unit Above, No Unit Above or Below, No Unit Below |
| Air Conditioning Y/N | No |
| Heating Y/N | No |
| Fireplace Y/N | No |
| Half Baths | 1 |
| Laundry Features | Electric, Gas & Electric Dryer HU, Washer Hookup |
| Total Bedrooms | 2 |
| Entry Level | 2 |
| Total Baths | 3 |
Exterior Features
| Fencing | Full, Gate, Privacy, Stucco Wall |
|---|---|
| Parking Features | Attached, Direct Garage Access, Garage, Garage - Front Entry, Garage - Single Door, Garage Door Opener |
| Water Source | Meter on Property, Public |
| Total Parking | 2.0 |
| Lot Size Area | 0.05 |
| Building Area Total | 1874.0 |
| Lot Dimensions | 86x26 |
| Frontage Type | Canyon, Open Space |
| Waterfront Y/N | No |
Amenities
- Foreclosure
- Views
- Short Sale
- New Construction
- Adult 55+
- Lease To Own
- No HOA Fees
- Furnished
- Pets
- Primary On Main
- Air Conditioning
- Seller Finance
- Green
- Fixer Upper
- Horse
- Golf
- Fireplace
- Deck
- Garage
- Basement
- Pool
Property vs Townhouse Average in 92124
Price
Year Built
Visits
 Based on information from California Regional Multiple Listing Service, Inc. as of September 15, 2026 6:02 PM UTC This information is for your personal, non-commercial use and may not be used for any purpose other than to identify prospective properties you may be interested in purchasing. Display of MLS data is usually deemed reliable but is NOT guaranteed accurate by the MLS. Buyers are responsible for verifying the accuracy of all information and should investigate the data themselves or retain appropriate professionals. Information from sources other than the Listing Agent may have been included in the MLS data. Unless otherwise specified in writing, Broker/Agent has not and will not verify any information obtained from other sources. The Broker/Agent providing the information contained herein may or may not have been the Listing and/or Selling Agent.
 This information is deemed reliable but not guaranteed. You should rely on this information only to decide whether or not to further investigate a particular property. BEFORE MAKING ANY OTHER DECISION, YOU SHOULD PERSONALLY INVESTIGATE THE FACTS (e.g.square footage and lot size) with the assistance of an appropriate professional. You may use this information only to identify properties you may be interested in investigating further. All uses except for personal, non-commercial use in accordance with
